
Sold: Aug 14, 2026










Address
1109 Westlake Drive, Cary, IL
Price
$ 315,000
Property Attributes
- MLS#12689555
- TypeTownhouse
- Listing Status Closed
- CountyMCHENRY
- CityCary
- AreaCary - Oakwood Hills - Trout Valley
- NeighborhoodWest Lake
- Zip60013
- StyleTownhouse-2 Story
- Year Built2018
- Taxes$ 8480
- Price$ 315,000
- Bedrooms2
- Full Bathrooms2
- Half Bathrooms1
- Sqr Footage1565
Data Source:
Midwest Real Estate Data (MRED)
Property Description
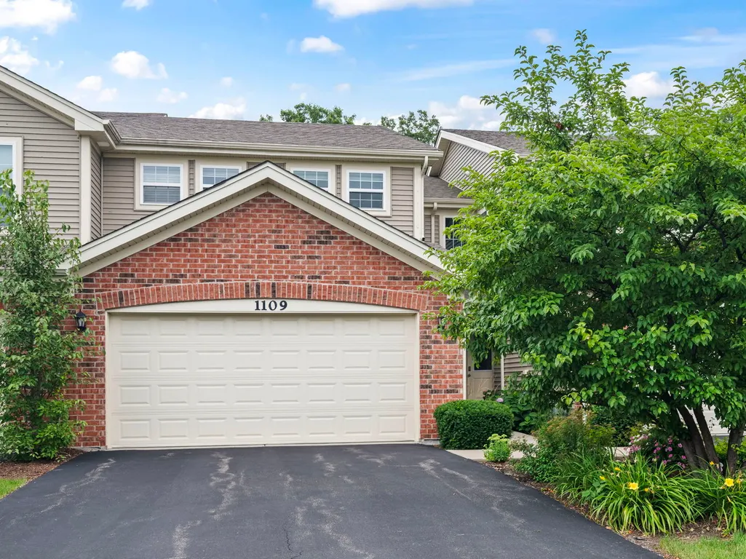
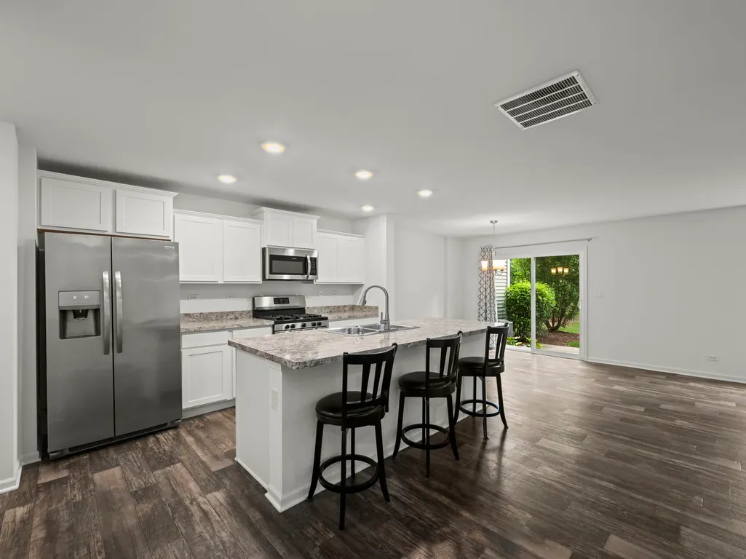
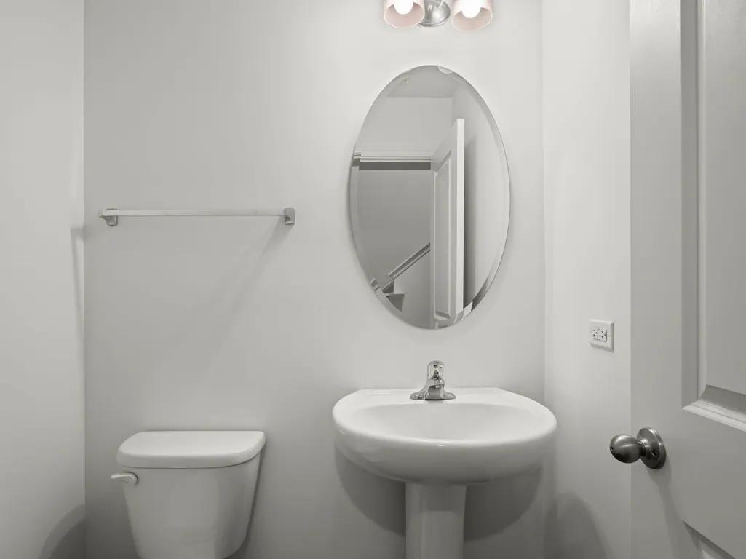
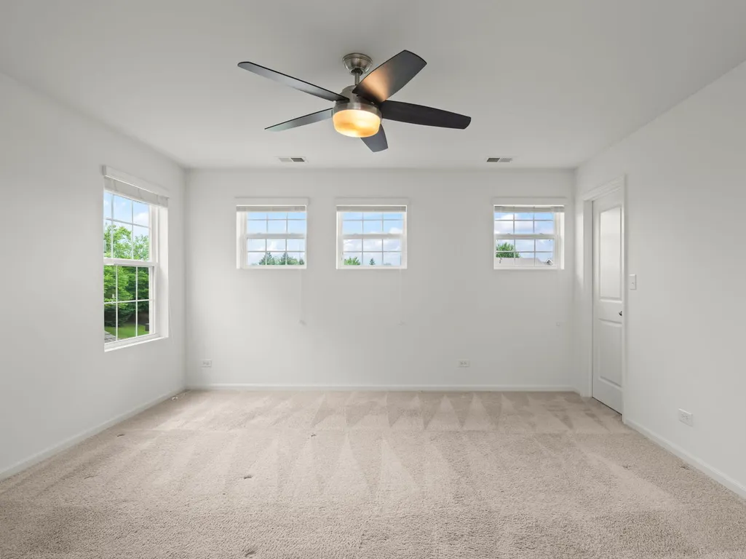
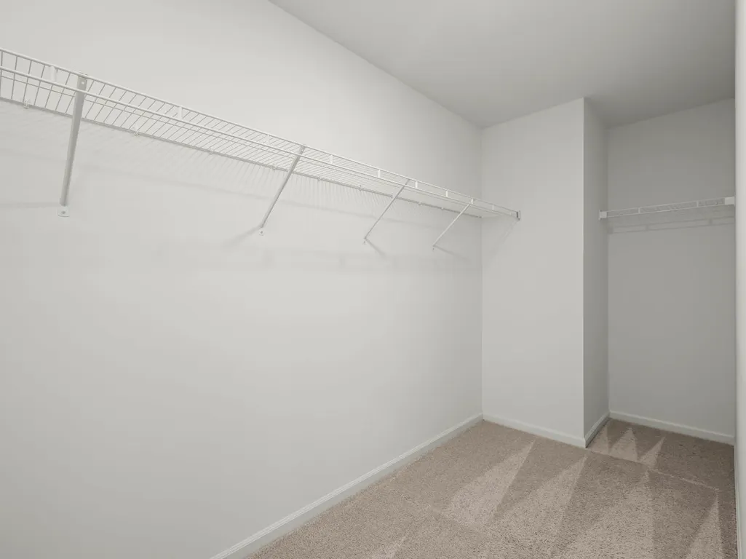
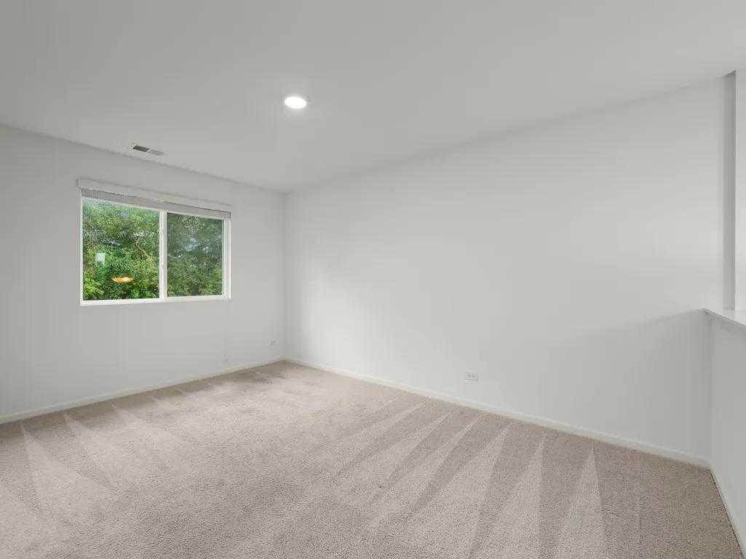
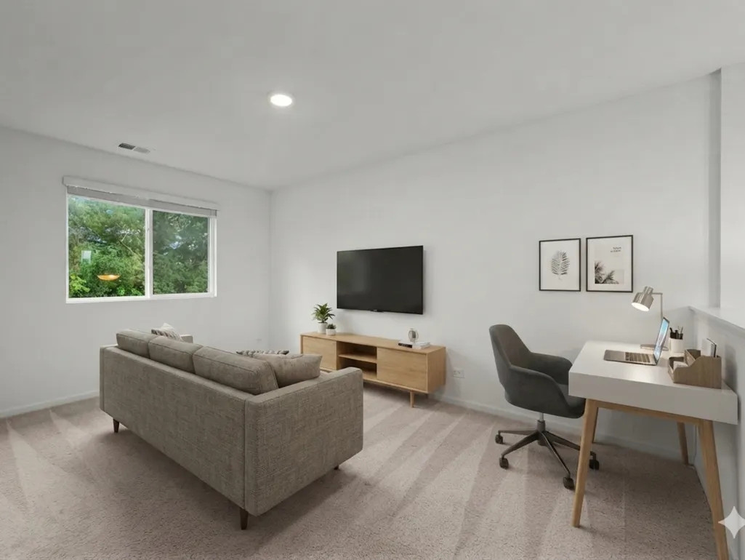
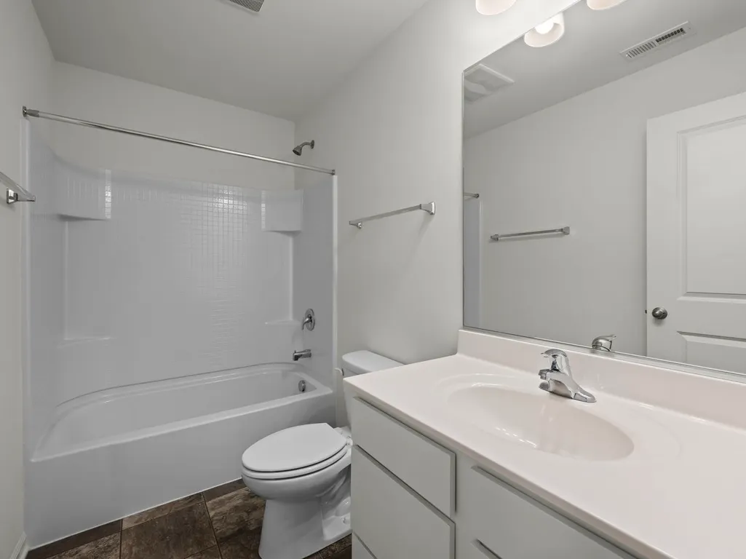
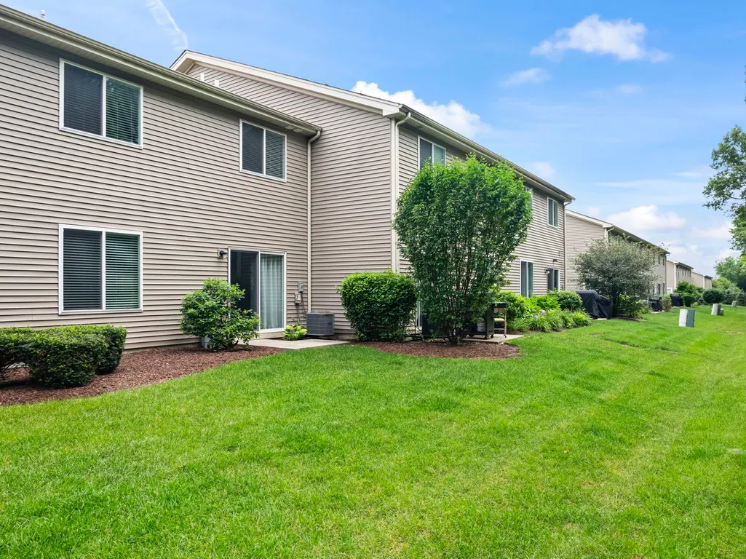
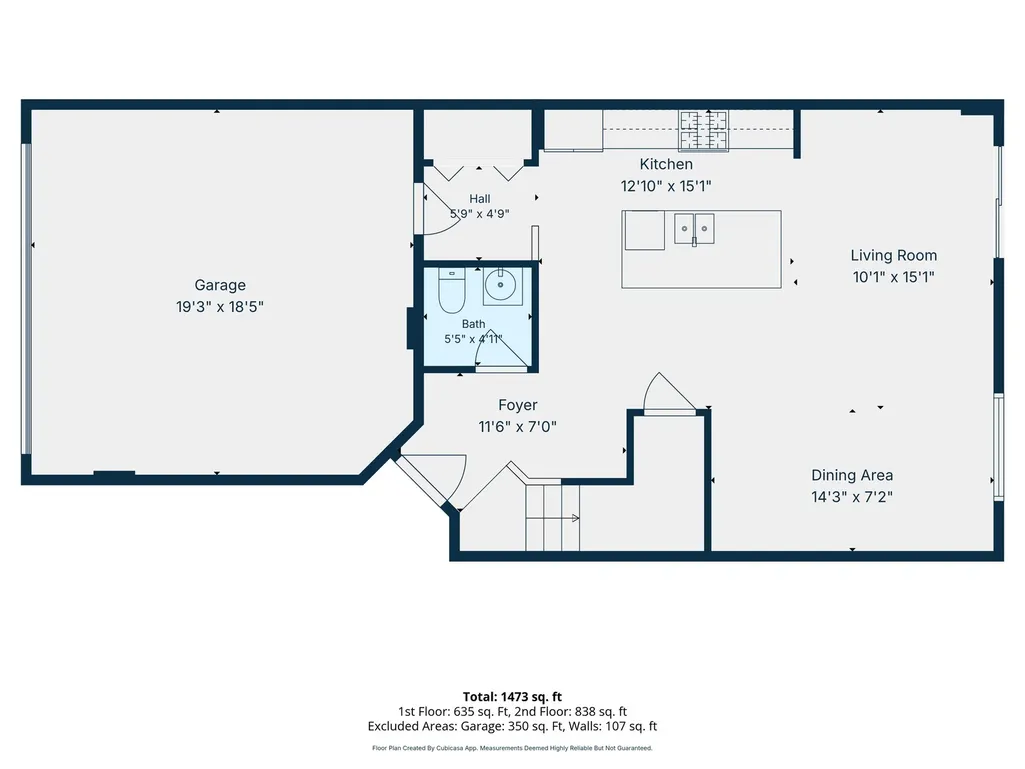
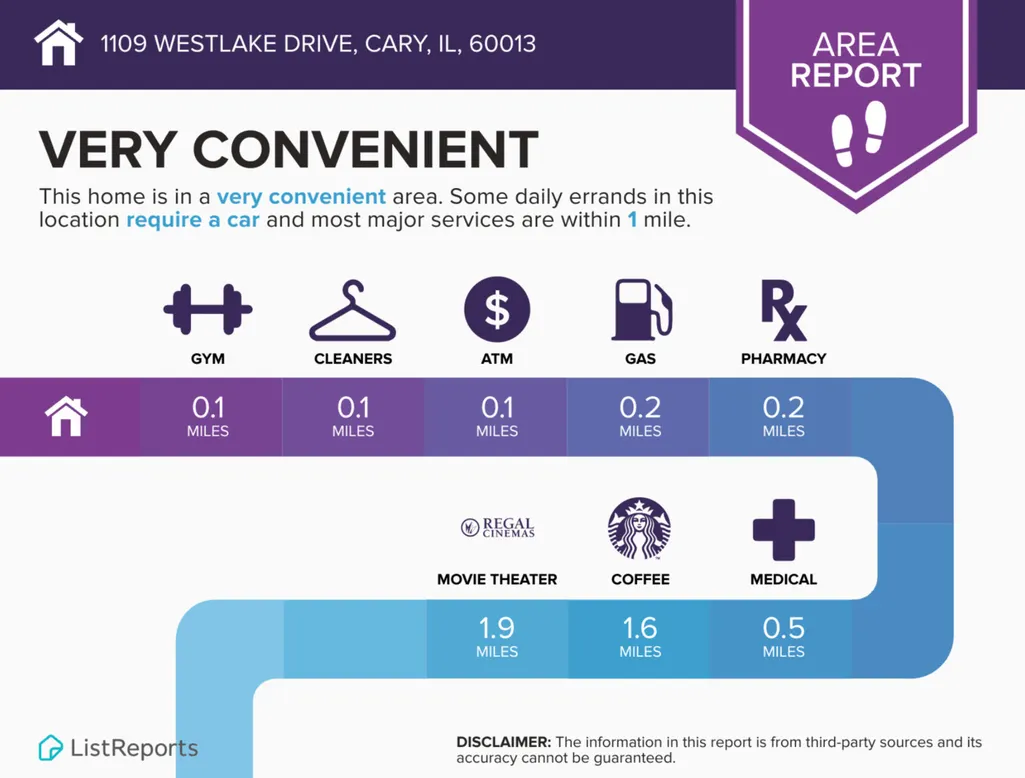
Discover the perfect blend of style, comfort, and convenience in this well maintained Stirling model townhome nestled in Cary's sought-after West Lake community. The bright and inviting open floor plan offers effortless flow between the spacious great room, dining area, and beautifully appointed kitchen, making everyday living and entertaining a breeze. The impressive kitchen featuring abundant white cabinetry with crown molding, expansive counter space, a large center island, and stainless steel appliances is the heart of the home ideal for gathering with family and friends. Upstairs, retreat to the generous primary suite complete with an oversized walk-in closet and private bath with dual vanities and a separate shower. A spacious second bedroom, full hall bath, versatile loft perfect for a home office, reading nook, or workout space, and convenient second-floor laundry complete the second level. Enjoy the convenience of an attached two car garage plus truly low maintenance living with lawn care, snow removal, and exterior maintenance all included through the HOA. For added value and peace of mind, the seller has paid the special assessment in full, and brand new roof and siding are being installed soon. Located just minutes from West Lake Park, Three Oaks Recreation Area, the Hollows Conservation Area, Metra commuter rail, shopping, dining, and top-rated Cary schools, this move-in ready home offers an exceptional opportunity to enjoy a carefree lifestyle in one of Cary's most desirable neighborhoods.
| Price History |
|---|
General Features
| Cooling | Central Air |
|---|---|
| Appliances | Range,Microwave,Dishwasher,Washer,Dryer,Disposal,Stainless Steel Appliance(s) |
| New Construction | No |
| Year Built | 2018 |
| Elementary School | Deer Path Elementary School |
| Additional Parcels Y/N | No |
| High School | Cary-Grove Community High School |
| Middle/Junior High School | Cary Junior High School |
| Association Fee Includes | Insurance,Exterior Maintenance,Lawn Care,Snow Removal |
| Township | Algonquin |
| Elementary School District | 26 |
| Living Area | 1565 |
| Pets Allowed | Cats OK,Dogs OK |
| County | McHenry |
| Property Type | Residential |
| Middle/Junior School District | 26 |
| Assoc Fee Paid Per | Monthly |
| MRD_CAN_OWNER_RENT | Yes |
| Subdivision Name | West Lake |
| Sewer | Public Sewer |
| Total Rooms | 6 |
| Association Amenities | Bike Room/Bike Trails,Park |
| Standard Status | Closed |
| City | Cary |
| Status | Closed |
| Roof | Asphalt |
| Sub Type | Townhouse-2 Story |
| Close Price | 315000 |
| Possession | Closing |
| HOA Fee | 252 |
| Tax Annual Amount | 8480.04 |
| Tax Year | 2025 |
| Full Baths | 2 |
| Heating | Natural Gas,Forced Air |
| Construction Materials | Vinyl Siding,Brick |
| Property Type | Attached Single |
| Directions | E on Three Oaks RD from Northwest HWY,N on West Lake Drive right to home |
| MLS Area | Cary / Oakwood Hills / Trout Valley |
| Garage Spaces | 2 |
| Ownership | Fee Simple w/ HO Assn. |
| High School District | 155 |
Interior Features
| Total Bedrooms | 2 |
|---|---|
| Bedrooms Possible | 2 |
| Total Baths | 3 |
| Basement | None |
| Bathroom | Double Sink |
| Laundry Features | Upper Level,In Unit |
| Total Stories | 2 |
| Room Type | Breakfast Room,Great Room,Loft |
| LivingAreaSource | Builder |
| Half Baths | 1 |
| Total Number of Units | 5 |
Exterior Features
| Street Suffix | Drive |
|---|---|
| Lot Features | Wooded,Mature Trees |
| Model | STIRLING |
| Foundation Details | Concrete Perimeter |
| Street Name | Westlake |
| Lot Dimensions | 77 X 28 |
| ModificationTimestamp | 2026-08-16T08:01:24.028Z |
| Parking Features | Asphalt,Yes,Garage Owned,Attached,Garage |
| Days on Market | 22 |
| Total Parking | 2 |
| Waterfront Y/N | No |
| Water Source | Public |
Amenities
- Foreclosure
- Views
- Short Sale
- New Construction
- Adult 55+
- Lease To Own
- No HOA Fees
- Furnished
- Pets
- Primary On Main
- Air Conditioning
- Seller Finance
- Green
- Fixer Upper
- Horse
- Golf
- Fireplace
- Deck
- Garage
- Basement
- Pool
Property vs Townhouse Average in 60013
Price
Taxes
Year Built

 All information deemed reliable but not guaranteed. All properties are subject to prior sale, change or withdrawal. Neither listing broker(s) or information provider(s) shall be responsible for any typographical errors, misinformation, misprints and shall be held totally harmless. Listing(s) information is provided for consumer's personal, non-commercial use and may not be used for any purpose other than to identify prospective properties consumers may be interested in purchasing. The data relating
