
Open House Sun, Sep 27th 12:00 PM - 02:00 PM






Address
1288 Westlake Drive, Cary, IL
Price
$ 339,900
Property Attributes
- MLS#12724886
- TypeTownhouse
- Listing Status Active
- CountyMCHENRY
- CityCary
- AreaCary - Oakwood Hills - Trout Valley
- NeighborhoodWest Lake
- Zip60013
- StyleTownhouse-TriLevel
- Year Built2007
- Taxes$ 7515
- Price$ 339,900
- Bedrooms2
- Full Bathrooms2
- Half Bathrooms0
- Sqr Footage1903
Data Source:
Midwest Real Estate Data (MRED)
Property Description
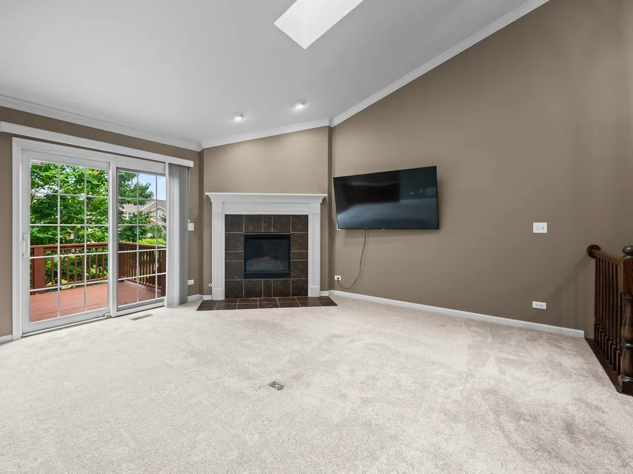
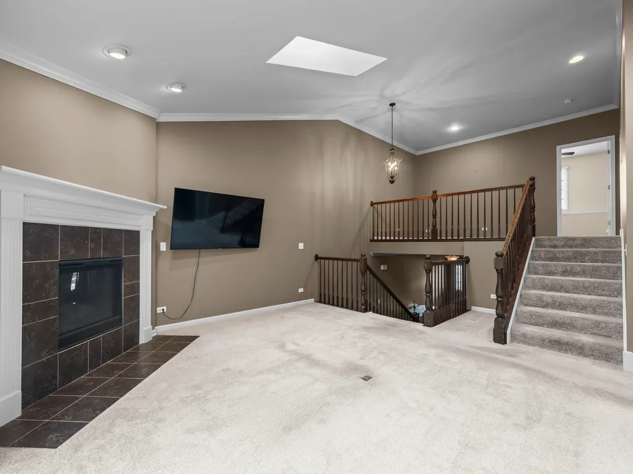
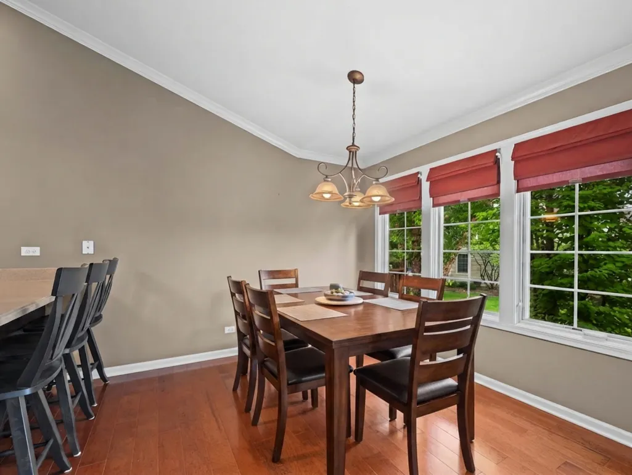
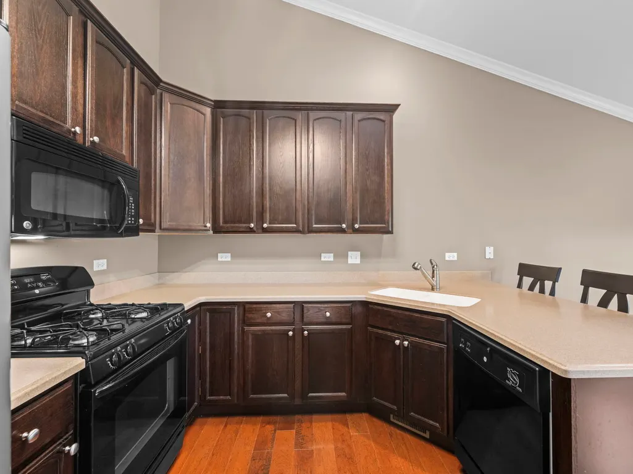
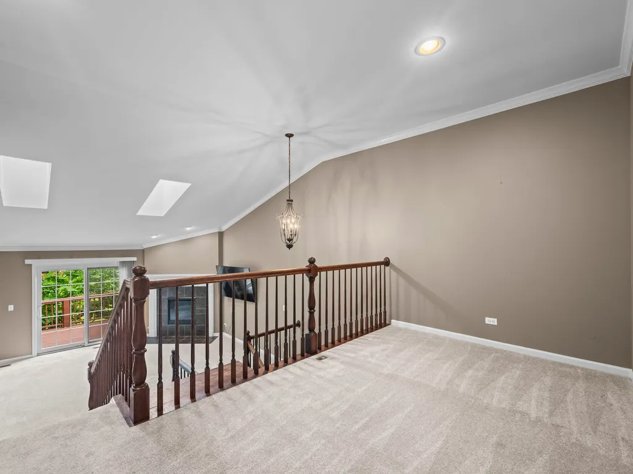
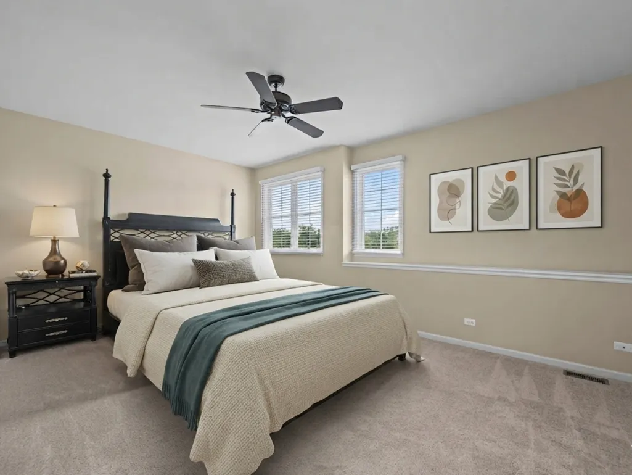
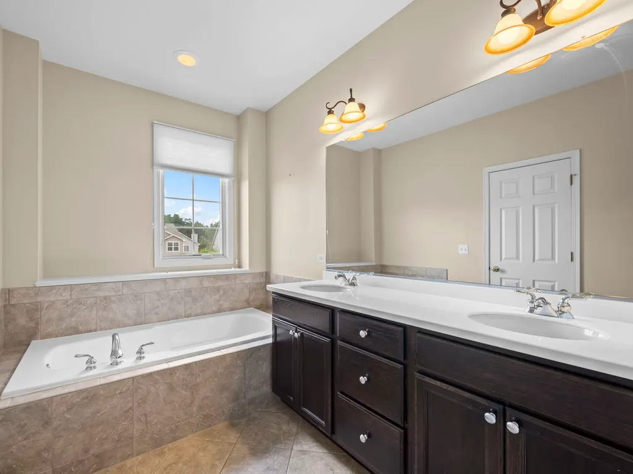
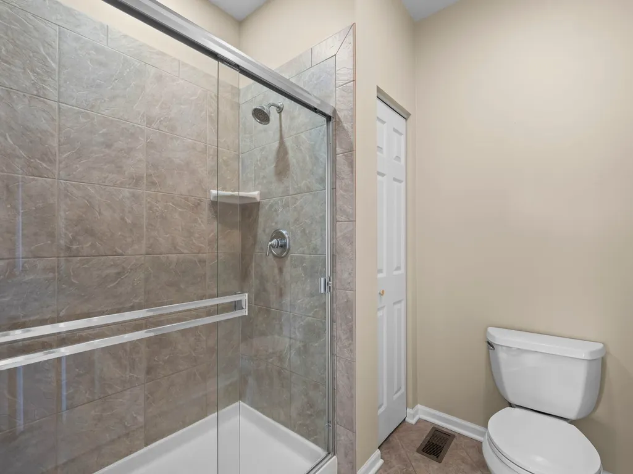
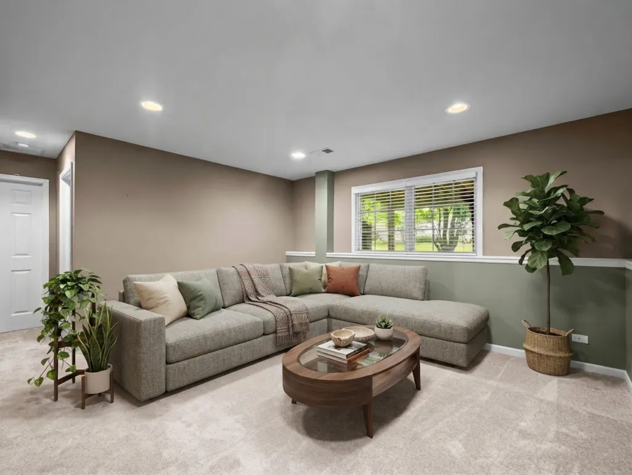
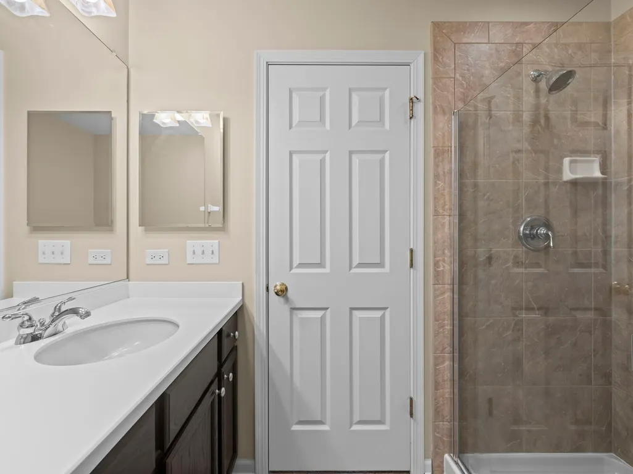
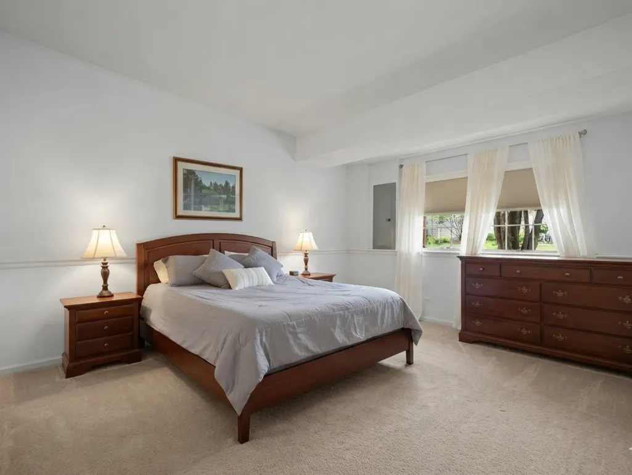
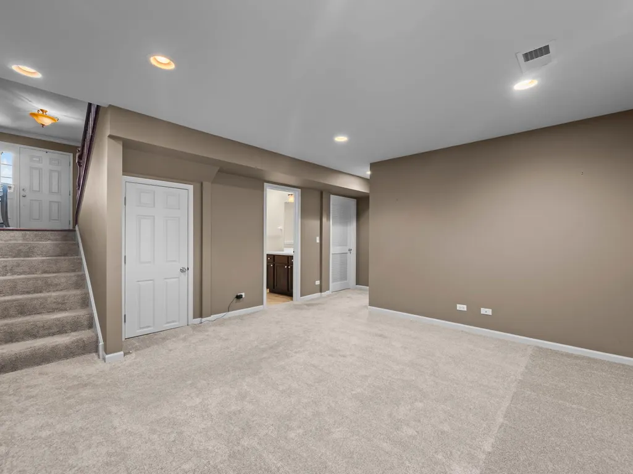
Welcome to this impeccably maintained, move-in ready tri-level townhome nestled in Cary's desirable West Lake subdivision. This 2 bedroom, 2 bath home offers an open, inviting layout, exceptional privacy, and low maintenance living. The main level features soaring vaulted ceilings, skylights, oversized windows, and a cozy fireplace that creates a warm, welcoming gathering space. Sliding glass doors open to a private balcony overlooking a peaceful setting perfect for morning coffee, outdoor dining, or relaxing at the end of the day. The spacious eat-in kitchen is beautifully appointed with Hickory hardwood flooring, 42-inch cabinetry, Corian countertops, abundant workspace, and a breakfast bar ideal for everyday living and entertaining. The spacious primary suite provides a private retreat complete with a huge walk-in closet and an en-suite bath featuring a double vanity, soaking tub, and separate shower. A versatile loft overlooking the living room offers the perfect space for a home office, reading nook, or flex area. The English lower level provides a generously sized recreation room, second bedroom, full bath, and laundry room. This space is ideal for guests, related living, or co-living. Additional storage is plentiful with a large storage closet and cemented crawl space. The HOA is installing a brand-new roof, siding, gutters, and sliding glass door, all fully paid for by the seller through the association's hail damage insurance claim. Three Oaks Recreation and Hollows Conservation Areas await just minutes away along with many other parks, shopping, dining, easy Metra access, great schools, and everyday conveniences. This exceptional home combines comfort, quality, and peace of mind in one outstanding package. Schedule your private showing today.
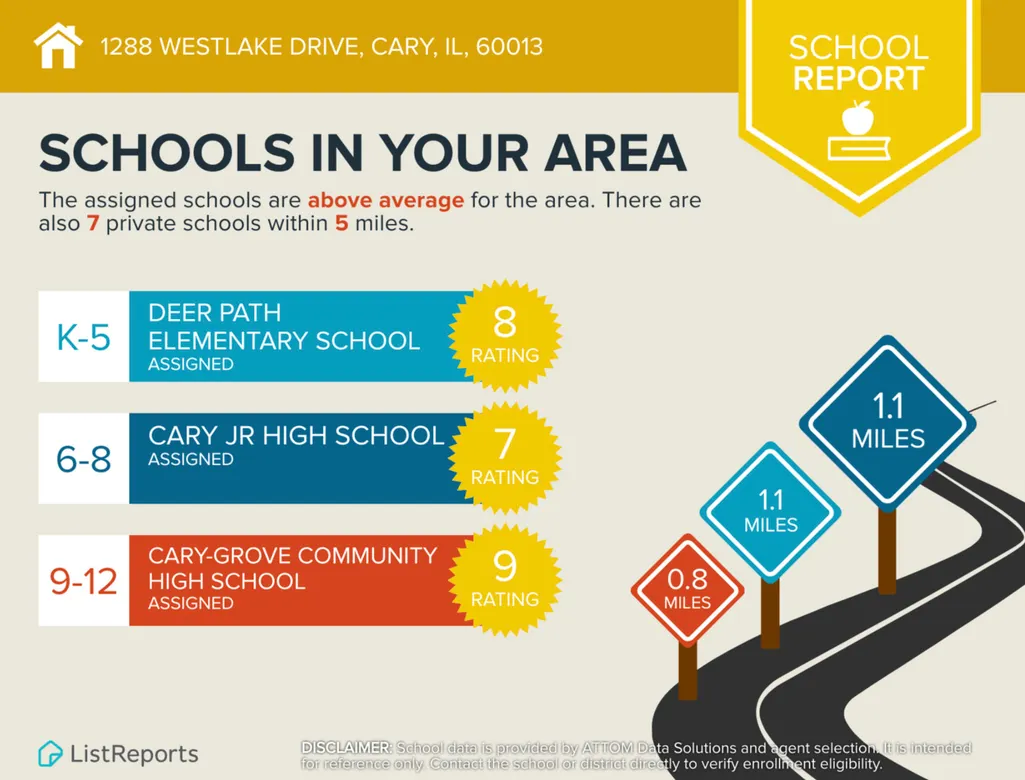
| Elementary School | Middle School | High School |
|---|---|---|
| Deer Path Elementary School | Cary Junior High School | Cary-Grove Community High School |
| Price History | |
|---|---|
| 8/5/2026 | Listed $339,900 |
General Features
| Living Area | 1903 |
|---|---|
| Sewer | Public Sewer |
| Heating | Natural Gas |
| Cooling | Central Air |
| Possession | Closing |
| Roof | Asphalt |
| Appliances | Range,Microwave,Dishwasher,Refrigerator,Washer,Dryer,Disposal,Water Softener Owned,Humidifier |
| HOA Fee | 252 |
| Garage Spaces | 2 |
| Association Fee Includes | Parking,Insurance,Exterior Maintenance,Lawn Care,Snow Removal |
| Construction Materials | Vinyl Siding,Brick |
| Pets Allowed | Cats OK,Dogs OK,Number Limit |
| Year Built | 2007 |
| Electric | Circuit Breakers |
| Township | Algonquin |
| Tax Year | 2025 |
| Ownership | Fee Simple w/ HO Assn. |
| Assoc Fee Paid Per | Monthly |
| County | McHenry |
| New Construction | No |
| Property Type | Residential |
| Association Amenities | Storage,Park,Ceiling Fan,Private Laundry Hkup |
| Subdivision Name | West Lake |
| Total Rooms | 7 |
| Full Baths | 2 |
| Status | Active |
| Directions | Rt. 14 to Three Oaks Road East to Westlake North to 1288. Guest parking spaces nearby. |
| High School | Cary-Grove Community High School |
| City | Cary |
| High School District | 155 |
| MLS Area | Cary / Oakwood Hills / Trout Valley |
| Elementary School | Deer Path Elementary School |
| Tax Annual Amount | 7515 |
| Middle/Junior High School | Cary Junior High School |
| Additional Parcels Y/N | No |
| Virtual Tour | https://clients.luxhomephoto.net/sites/ewnyjklx/unbranded |
| Standard Status | Active |
| Middle/Junior School District | 26 |
| Elementary School District | 26 |
| Property Type | Attached Single |
| Sub Type | Townhouse-TriLevel |
| MRD_CAN_OWNER_RENT | Yes |
Interior Features
| Interior Amenities | Cathedral Ceiling(s),Storage,Walk-In Closet(s) |
|---|---|
| Basement | Finished,Crawl Space,Rec/Family Area,Storage Space,Full,Daylight |
| Flooring | Hardwood |
| Total Fireplaces | 1 |
| Fireplace Features | Heatilator |
| Total Stories | 3 |
| Laundry Features | In Unit |
| Total Bedrooms | 2 |
| Room Type | Eating Area,Loft,Recreation Room,Foyer,Storage,Walk In Closet |
| LivingAreaSource | Assessor |
| Total Baths | 2 |
| Bedrooms Possible | 2 |
| Bathroom | Separate Shower |
| Total Number of Units | 4 |
Exterior Features
| Model | BUCKINGHAM |
|---|---|
| Parking Features | Asphalt,Garage Door Opener,Yes,Garage Owned,Attached,Garage |
| Lot Features | Common Grounds,Landscaped |
| Water Source | Public |
| Total Parking | 2 |
| Foundation Details | Concrete Perimeter |
| Lot Dimensions | 26 X 77 |
| Waterfront Y/N | No |
| Other Equipment | Water-Softener Owned,TV-Cable,CO Detectors,Ceiling Fan(s),Sump Pump |
Amenities
- Foreclosure
- Views
- Short Sale
- New Construction
- Adult 55+
- Lease To Own
- No HOA Fees
- Furnished
- Pets
- Primary On Main
- Air Conditioning
- Seller Finance
- Green
- Fixer Upper
- Horse
- Golf
- Fireplace
- Deck
- Garage
- Basement
- Pool
Property vs Townhouse Average in 60013
Price
Taxes
Year Built
Visits

 All information deemed reliable but not guaranteed. All properties are subject to prior sale, change or withdrawal. Neither listing broker(s) or information provider(s) shall be responsible for any typographical errors, misinformation, misprints and shall be held totally harmless. Listing(s) information is provided for consumer's personal, non-commercial use and may not be used for any purpose other than to identify prospective properties consumers may be interested in purchasing. The data relating
